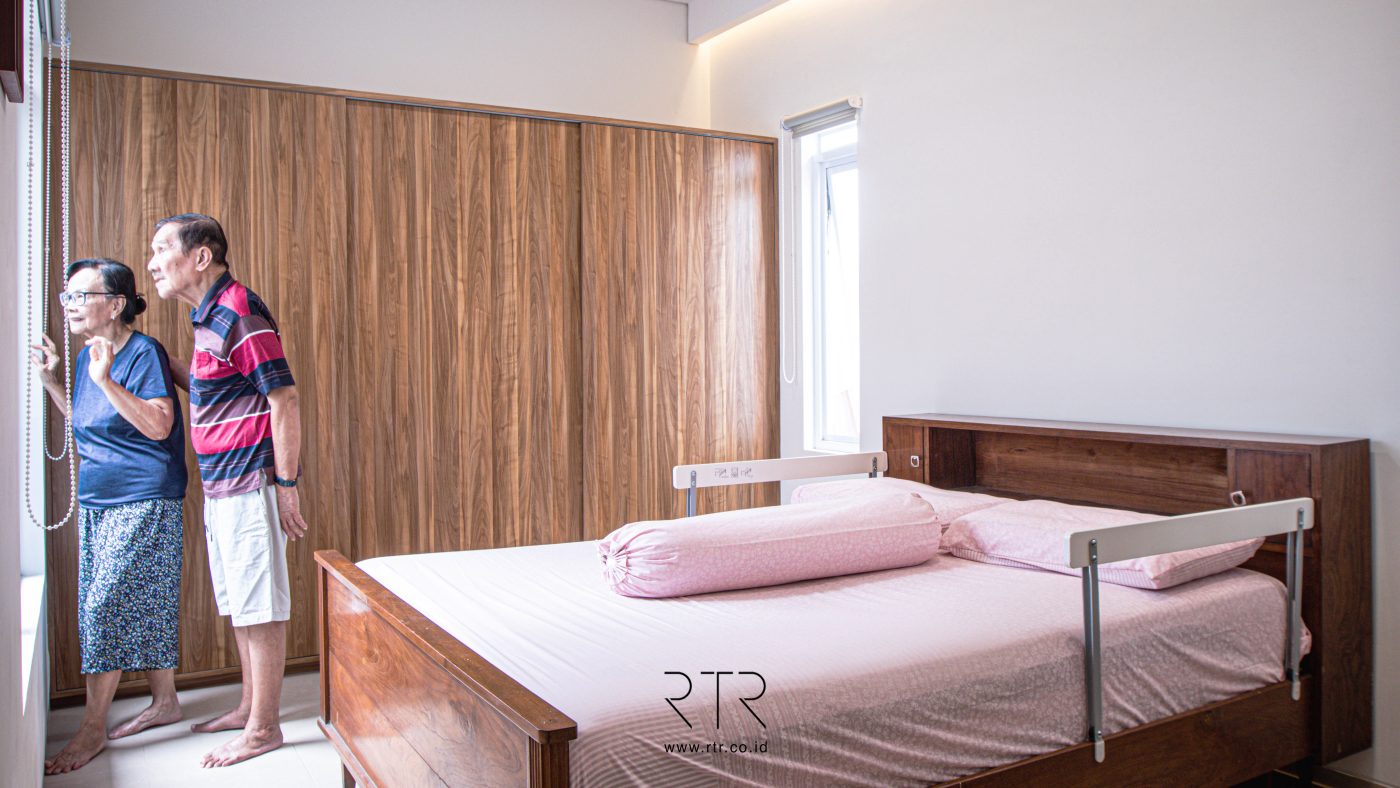
S House
Location | Bandung
Year | 2021
Building Area | 100 sqm
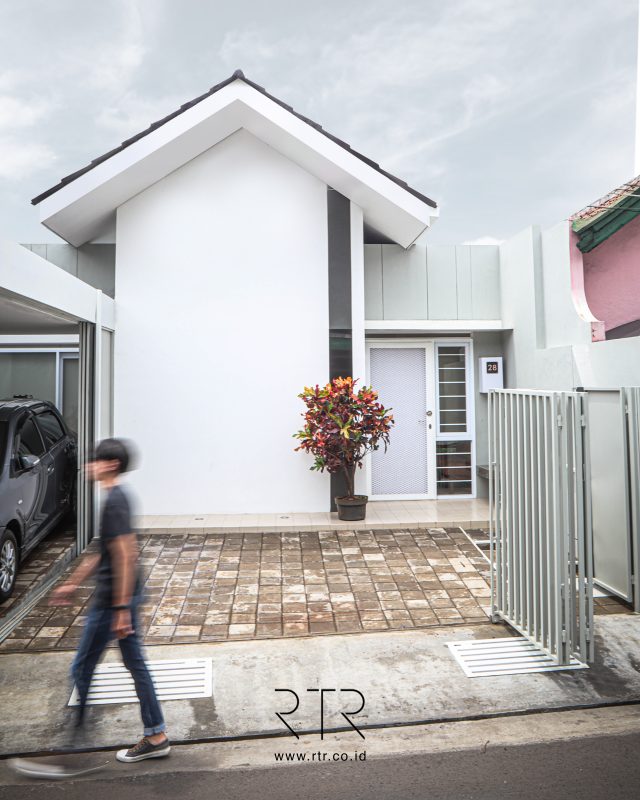
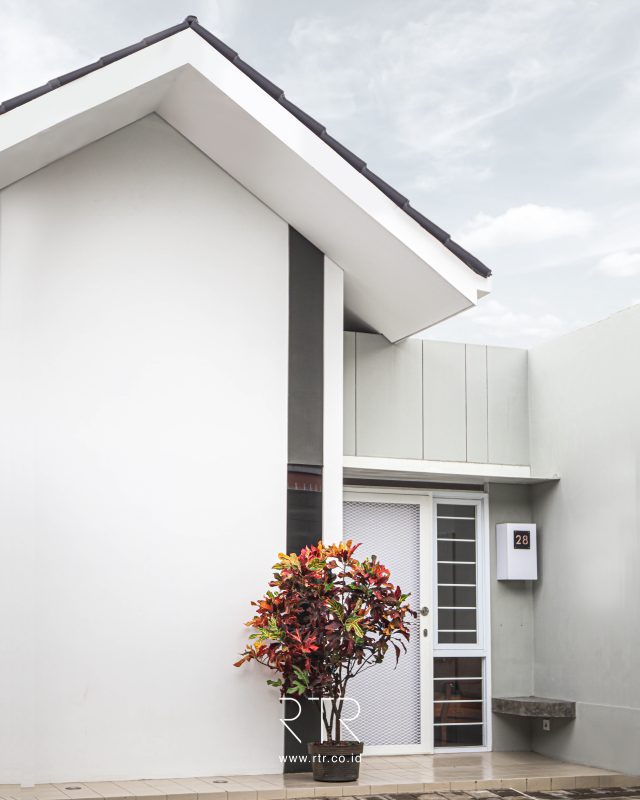
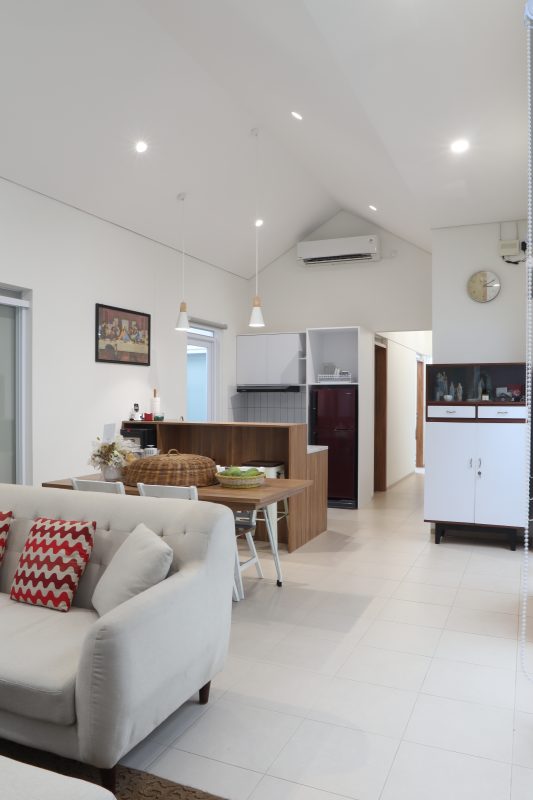
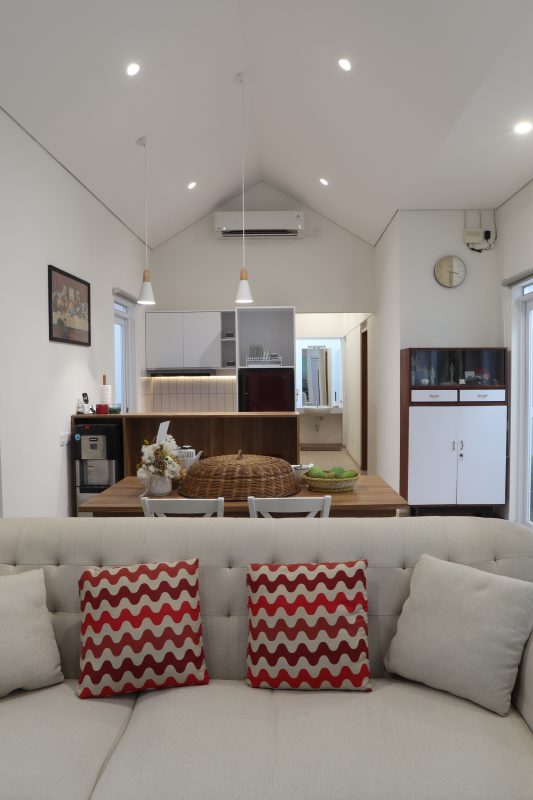
Our main goal was to create a house that feels airy and fresh, focusing on natural airflow and cross ventilation. Despite the limited space, we designed small open areas to circulate air and welcome natural light. Outside, we’ve incorporated green spaces that blend seamlessly with the architecture, enhancing the overall look. Inside, we’ve adopted an open-plan layout for the living, dining, and kitchen areas, making the space feel larger and more connected. This simple design ensures a smooth flow from one area to another. Our approach aims to make the most of every inch, turning this home into a simple yet thoughtful space where you can enjoy a refreshing and open living experience.